
WALKTHROUGH / PRECONSTRUCTION
See the layout.
Before the build.
Turn one approved floor plan into a browser presentation buyers can explore before construction.
One single-story plan · up to 2,500 sq ft · ten named rooms. Applicable tax is included in the $1,499 total.
Explore the live demoVerified public demo · Fictional home. Schematic finishes and furniture.
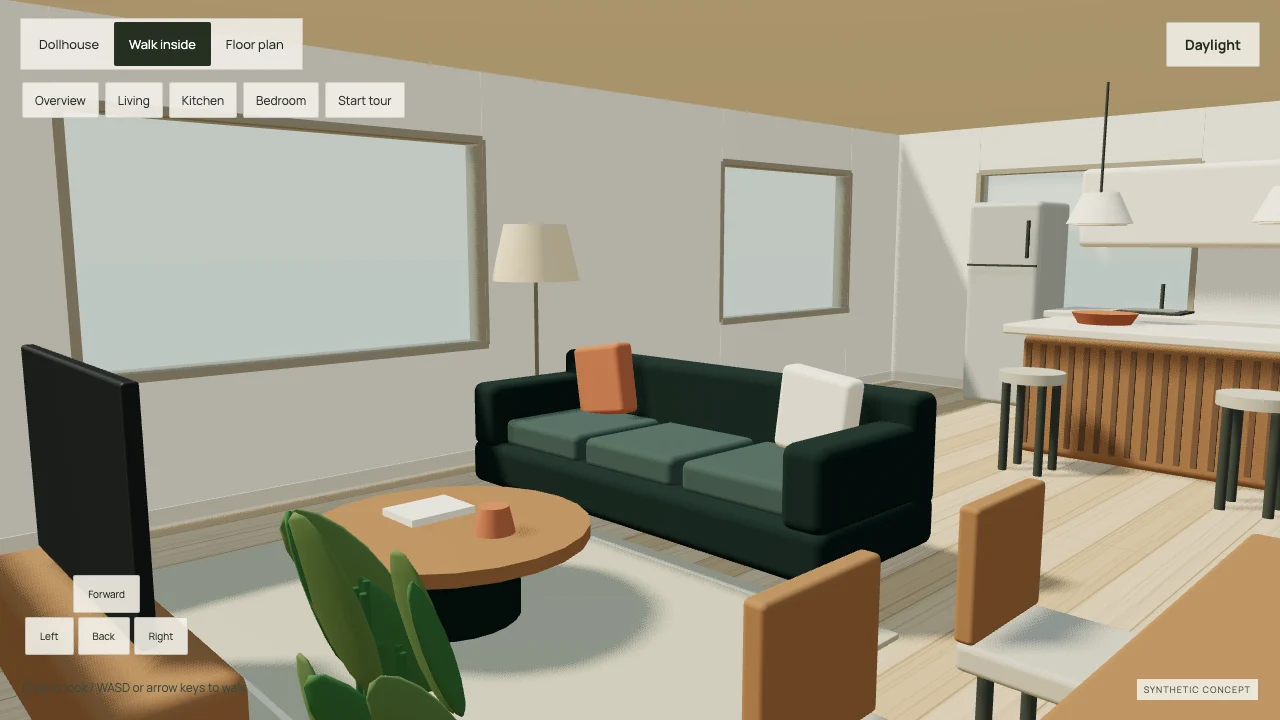
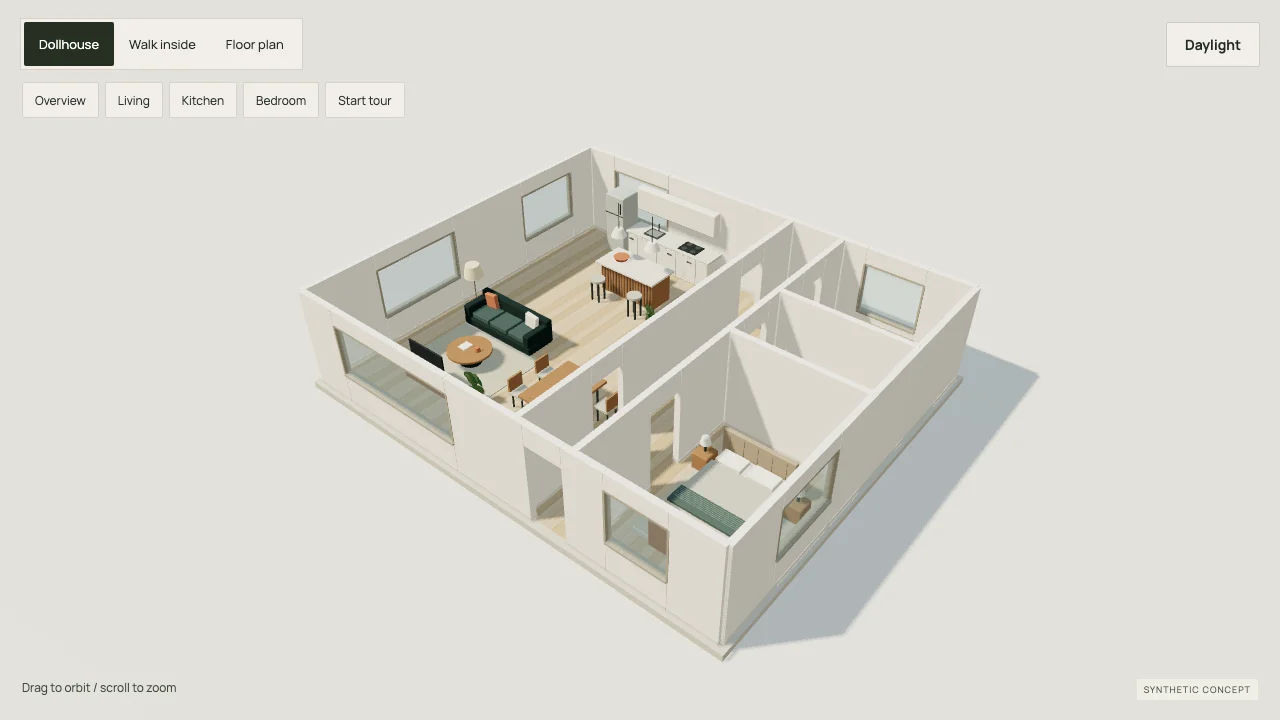
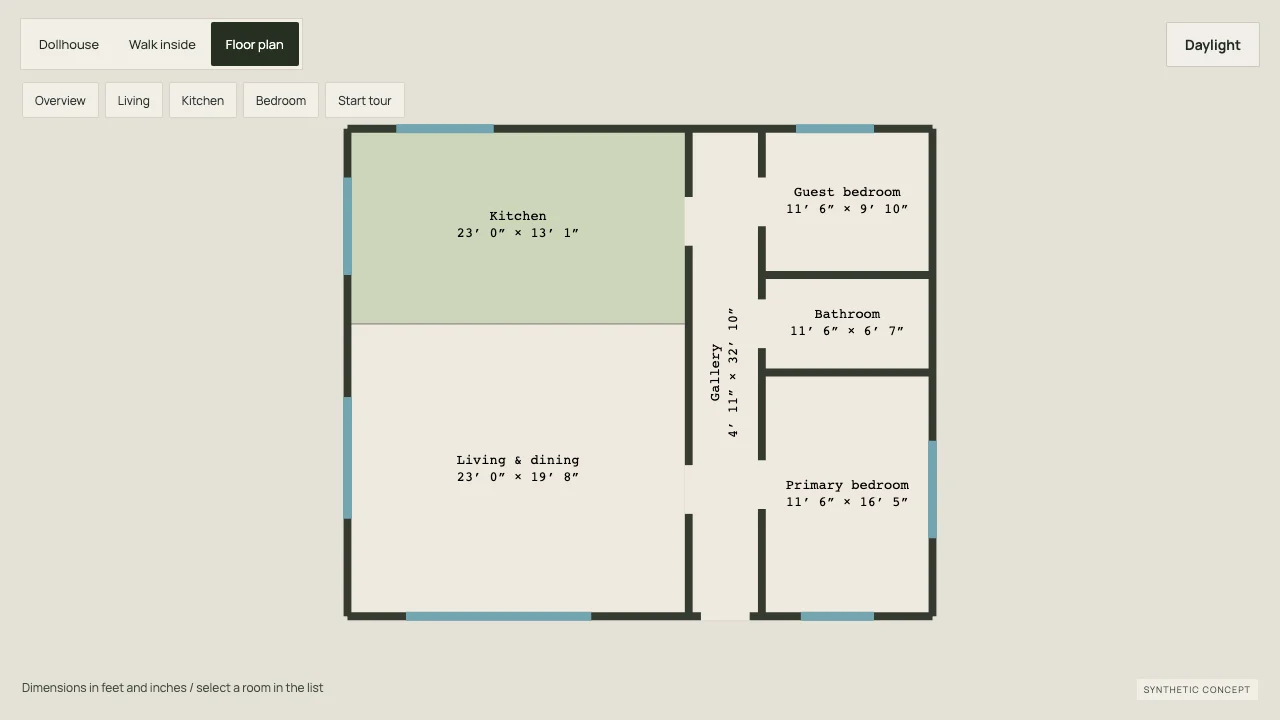
FROM APPROVED PLAN TO BUYER REVIEW
One plan. A clearer conversation.
A shared visual reference for discussing layout and circulation. The approved drawings remain the authority.
- 01
Book your plan
Reserve the scoped pilot through Stripe. Questions are welcome alongside booking.
- 02
Share approved sources
We agree secure transfer, dimensions, revision and one approval owner.
- 03
Check the layout
We trace the rooms and openings, flag assumptions and review the geometry.
- 04
Review one draft
Send one consolidated correction round against your approved plan.
- 05
Approve the buyer link
Publish to your agreed audience after builder approval.
- 06
Keep the conversation
Buyers save room questions on their device and export them to share.
THE FIRST PROJECT
A bounded builder pilot.
One qualified plan, one review owner and an agreed presentation scope. The published total includes any applicable tax.
Included
- One approved single-story plan, up to ten named rooms.
- A schematic browser presentation and one builder brand.
- One consolidated revision round against the approved plan.
- Source and assumption review, with final builder approval.
- An agreed presentation link, 90 days of hosting after acceptance, and a portable project handoff.
After checkout
We arrange secure drawing transfer and confirm the approved brief. If a plan falls outside this pilot, choose a separate scope or a refund before production begins. No additional work is charged without agreement.
Prepare before production
Dimensioned plans, units and revision date; ceiling heights and relevant elevations; door and window details; finish references; permission to use the drawings.
This pilot presents layout and circulation with schematic geometry. Photorealistic rendering, engineering review, extra stories and automated PDF reconstruction need separate scoping. Construction decisions use the approved drawings.
PREPARE A PLAN
Start with the source.
The guide covers local tracing, review, import/export and what a floor plan leaves unknown.